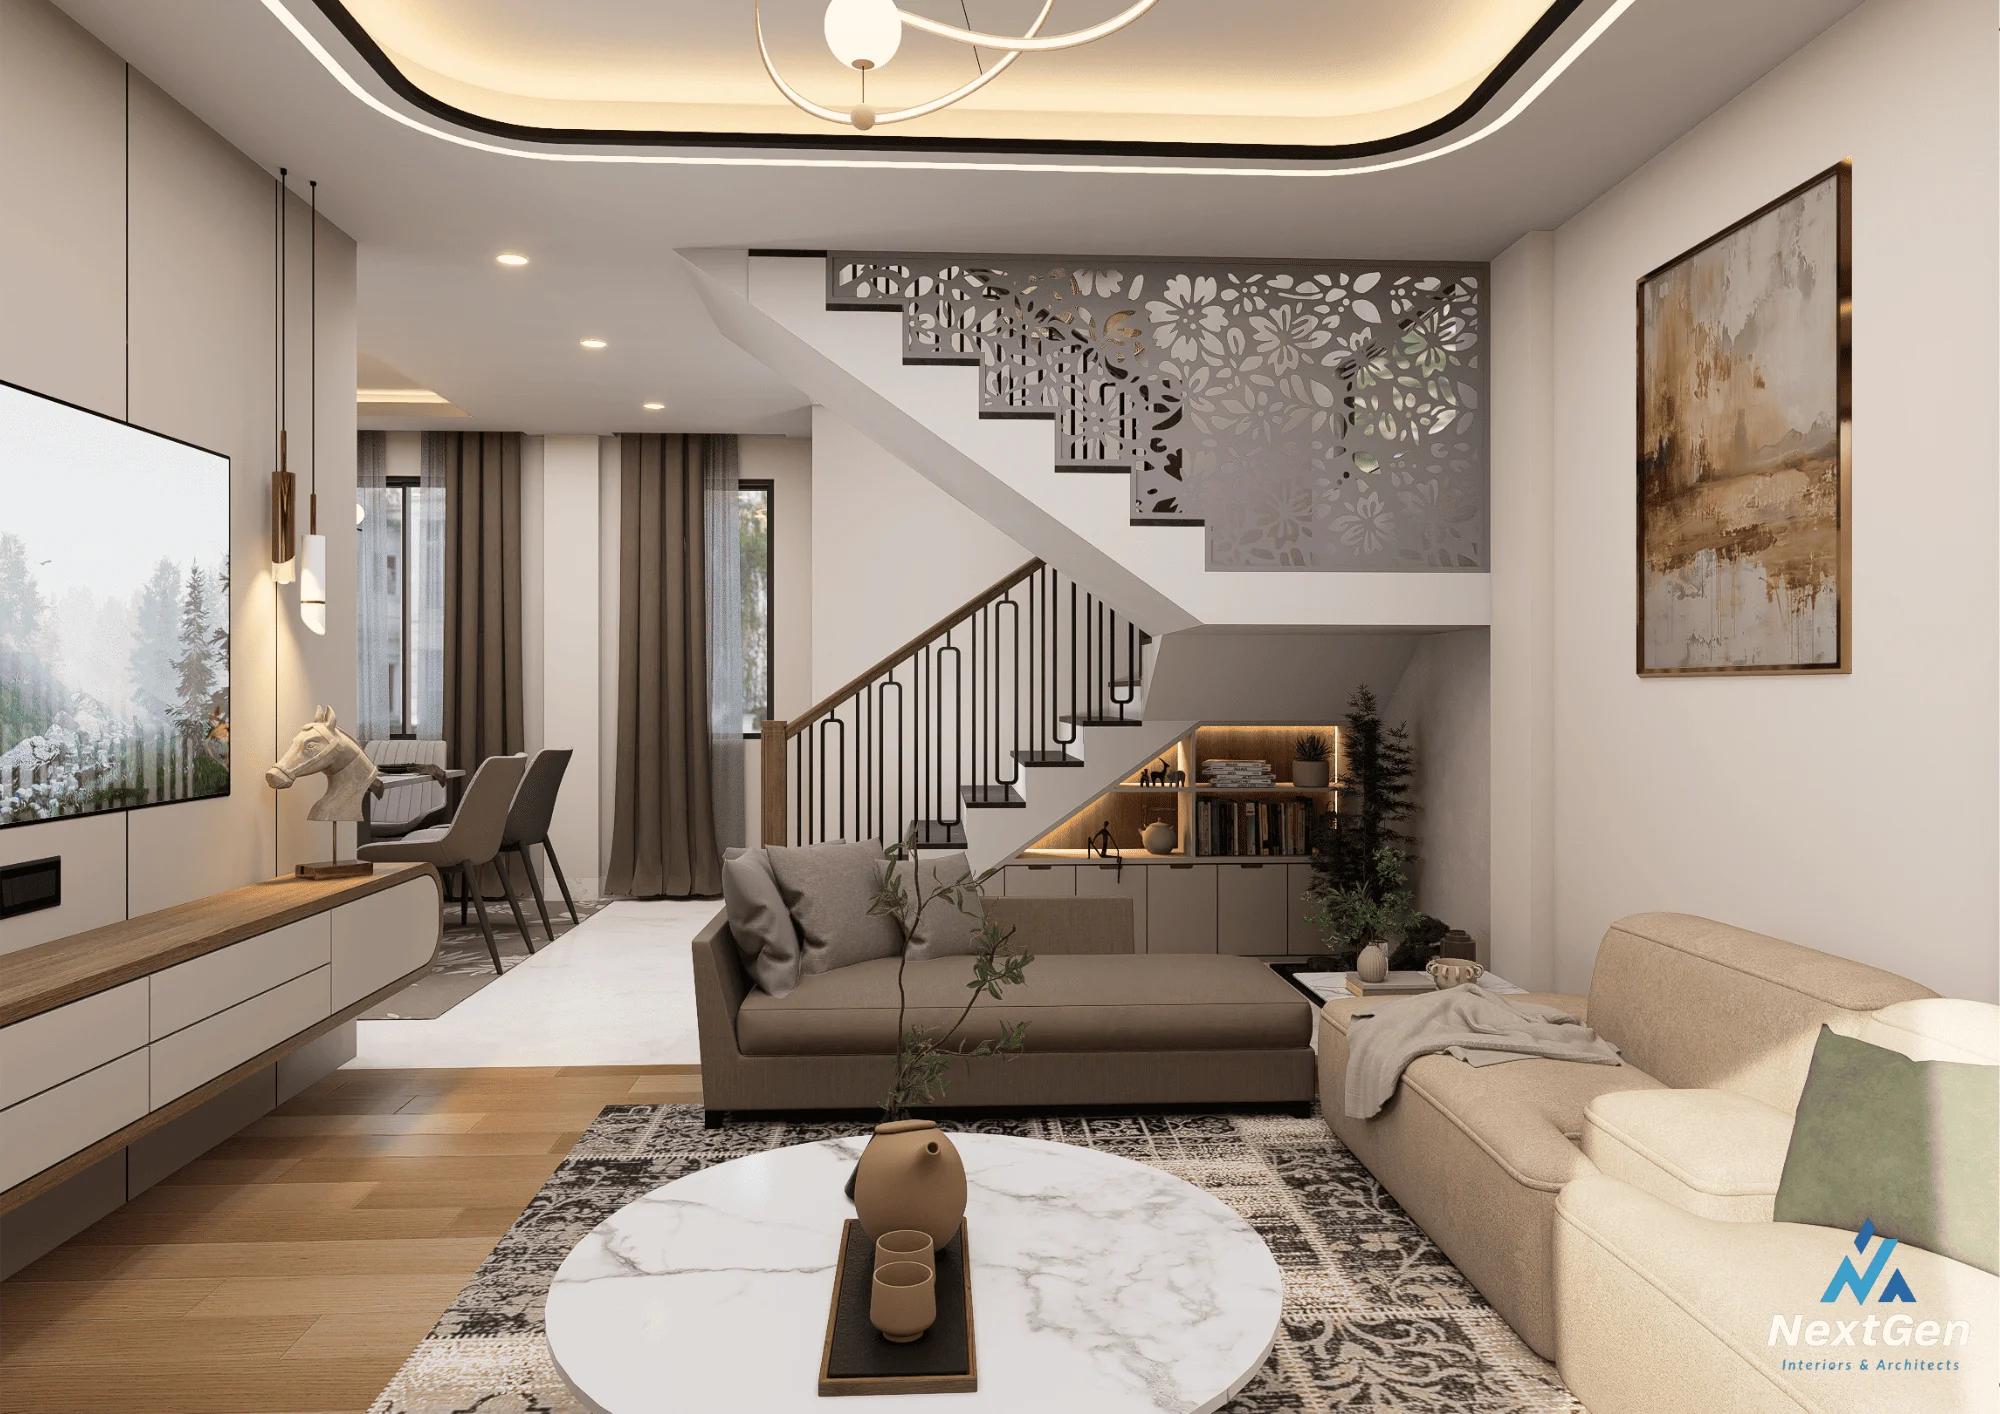
Kathmandu's business districts — Baluwatar, Naxal, Maharajgunj, Lalitpur, Panipokhari — are full of offices that still look like they were fitted out in 2010: fluorescent tube lights, mismatched furniture, a reception desk nobody planned. Meanwhile, the companies winning better talent and better clients are the ones that treat their office interior design in Nepal as seriously as their product or their pitch deck.
This guide breaks down everything a business owner, HR head, or facilities manager needs to know before commissioning a commercial interior design project in Nepal — from what it actually costs, to how a proper office fit-out process works, to how to pick the right office interior designer in Kathmandu.
01 WHAT COUNTS AS "COMMERCIAL INTERIOR DESIGN" IN NEPAL?
"Commercial interior design" is the umbrella term for any non-residential interior — it covers everything from a single corporate office interior to a retail showroom, a clinic, or a hotel lobby. Office interior design is the specific slice of that umbrella dealing with workplaces: where people sit, meet, present, and receive clients.
In the Nepali market, this usually breaks down into a few recurring project types:
- Corporate head offices — full floor or multi-floor fit-outs for growing teams and enterprise companies
- Startup and co-working spaces — flexible, open-plan layouts on tighter budgets
- Professional service offices — law firms, consultancies, travel agencies, financial services
- Institutional and educational offices — administrative blocks for schools, colleges, training institutes
- Retail and commercial storefronts — showrooms, shops, and branded outlets
Each of these needs a different balance of branding, acoustics, storage, and client-facing design — which is why a generic contractor and a dedicated commercial architecture firm produce very different results from the same budget.
02 WHY KATHMANDU BUSINESSES ARE INVESTING IN OFFICE INTERIORS RIGHT NOW
A few forces are pushing this from "nice to have" to "competitive necessity":
- Talent competition. Younger hires increasingly compare workplace environment the same way they compare salary — a dated office is a quiet disadvantage in hiring.
- Client perception. For consultancies, travel agencies, financial firms, and institutions, the office is the pitch. A well-designed reception and meeting room closes deals before a word is spoken.
- Rising commercial rents. With square footage in Kathmandu getting more expensive, businesses want every square meter to work harder — which means smarter office space planning, not just decoration.
- Brand consistency. Companies that have invested in a strong visual identity want their physical space — signage, colour palette, materials — to match it.
03 CORE OFFICE INTERIOR SERVICES
A serious office interior company in Nepal should be able to handle every layer below under one roof, rather than handing you off between five different vendors.
Space Planning & Workspace Design
Before any material is chosen, the floor plan has to work: desk density, circulation, fire egress, natural light, and future headcount growth all get mapped out. Good workspace design balances open collaborative areas against quiet, focused zones — most Kathmandu offices we see get this ratio wrong in one direction or the other.
Reception & Front-of-House Design
Your reception area is the first three seconds of every client meeting and every job interview. Reception area design typically includes a branded feature wall, a functional but welcoming desk, waiting seating, and lighting that photographs well for the company's own marketing content.
Meeting Rooms & Conference Rooms
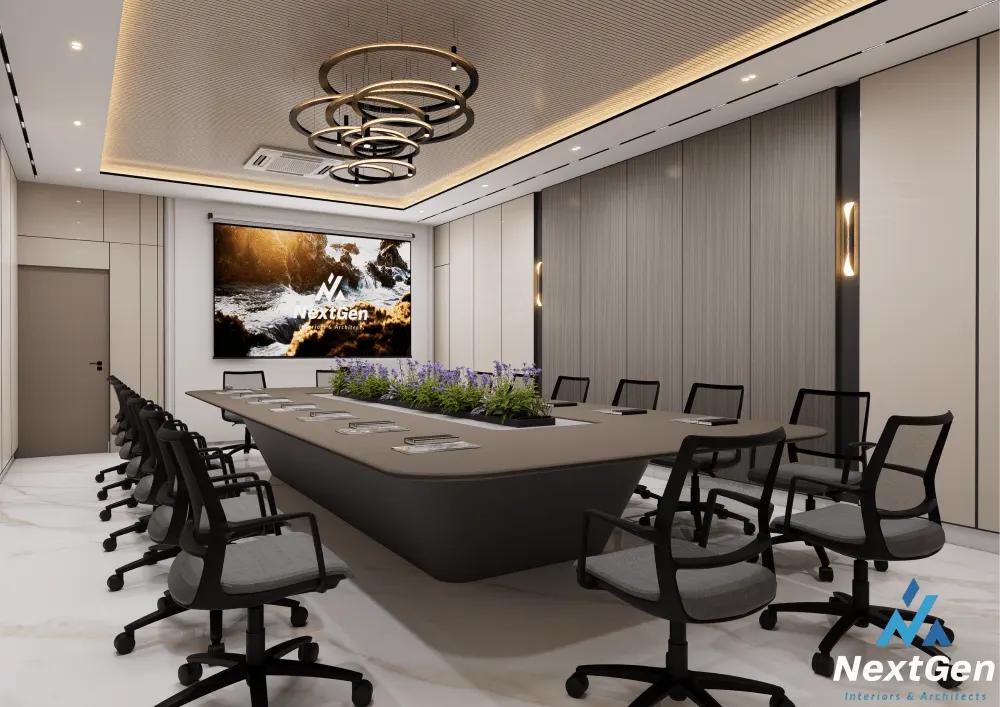
Conference room design and meeting room interior work now has to account for hybrid meetings — proper AV wiring, screen placement, acoustic treatment, and cable management, not just a table and chairs.
Executive Office & CEO Cabin Design
CEO cabin design and executive office design sit at the intersection of authority and approachability — private enough for confidential conversations, but not so closed-off that it feels disconnected from the team.
Co-Working & Open Workspace Design
Co-working space design for shared operators or open-plan corporate floors needs modular furniture, strong acoustic separation between zones, and enough bookable meeting pods to keep noise complaints down.
04 TURNKEY OFFICE FIT-OUT & RENOVATION — HOW THE PROCESS ACTUALLY WORKS
This is where "turnkey office interior" earns its name — one team, one contract, one point of accountability from empty shell to move-in day.
- Site visit & brief — headcount, department adjacencies, budget, and timeline are captured on-site.
- Concept design — layout options, mood boards, and material palettes presented for sign-off.
- DPR (Detailed Project Report) & costing — a line-item Detailed Project Report so there are no surprise costs mid-project — this is where an integrated DPR & landscaping capability matters, especially if the site has an outdoor or terrace component.
- Execution & fit-out — civil work, electrical, HVAC, carpentry, and finishing, run against a fixed schedule.
- Furniture, fixtures & handover — final styling, signage installation, and a walkthrough before the team moves in.
Office renovation in Nepal — as opposed to a from-scratch fit-out — usually adds one extra step up front: a survey of what can be retained (flooring, partitions, electrical backbone) to control cost, since most renovation budgets are 30–50% tighter than new fit-outs of the same size.
05 BEYOND THE OFFICE: COMMERCIAL INTERIORS ACROSS SECTORS
The same design discipline that shapes a good office extends into other commercial categories — each with its own technical requirements:
- Retail, showroom & mall interior design — built around product visibility, footfall flow, and lighting that sells rather than just illuminates.
- Healthcare interiors — clinic, hospital, and pharmacy interior design need hygiene-compliant surfaces, patient-flow planning, and calm, low-stress material choices. NextGen's Babarmahal Pharmacy and Skin Care Center projects in Kathmandu are recent examples.
- Salon & spa interior design — needs durable, moisture-resistant finishes plus a strong aesthetic identity, as seen in the Glow Room Unisex Salon and Glamour Artistry Beauty Studio in Naxal.
- Restaurant & café interior design — ambience-led design where lighting, seating layout, and back-of-house efficiency all have to work together.
- Commercial lighting design and commercial furniture design — the two details that most visibly separate a "finished" commercial space from an unfinished one, regardless of sector.
06 HOW TO CHOOSE THE BEST OFFICE INTERIOR DESIGNER IN KATHMANDU
Before signing with any office interior company in Nepal, check for these:
- A real, visitable portfolio — not just renders. Ask to see 3–4 completed offices, ideally in person.
- In-house architecture + interiors + DPR — fewer handoffs between vendors means fewer delays and fewer finger-pointing disputes when something goes wrong.
- Fixed-scope costing before work starts — a proper DPR, not a verbal estimate.
- Verified material partners — ask which brands they build with (hardware, laminates, sanitaryware) rather than accepting "good quality materials" as an answer.
- A single point of contact for the full project, from concept to handover.
07 WHY BUSINESSES CHOOSE NEXTGEN INTERIORS & ARCHITECTS
NextGen Interiors & Architects is a turnkey interior design and architecture firm based in Baluwatar, Kathmandu, serving clients all over Nepal — delivering comprehensive turnkey solutions across residential, hospitality, workplace, commercial, healthcare, and education sectors.
Recent corporate office interior and commercial interior contractor work includes the Vanimandal Office in Lalitpur, Best & Fast Travels in Maharajgunj, the Panipokhari Office, and the Arihant Group of Institution commercial office in Kalanki — spanning everything from professional service offices to institutional administration blocks.
Every project runs through in-house architecture, interiors, and DPR & landscaping teams, built with established material partners including Hettich, Häfele, Kohler, Roca, Kajaria, and Greenlam — so quality control stays consistent from concept sketch to final handover.
Send us your site details and what you have in mind — NextGen Interiors & Architects typically shares an indicative scope and fee within 5 working days.
📞 Call/WhatsApp: +977 9849151220
📧 Email: info@nextgeninterior.com
📍 Head Office: Baluwatar, Kathmandu — serving all over Nepal