
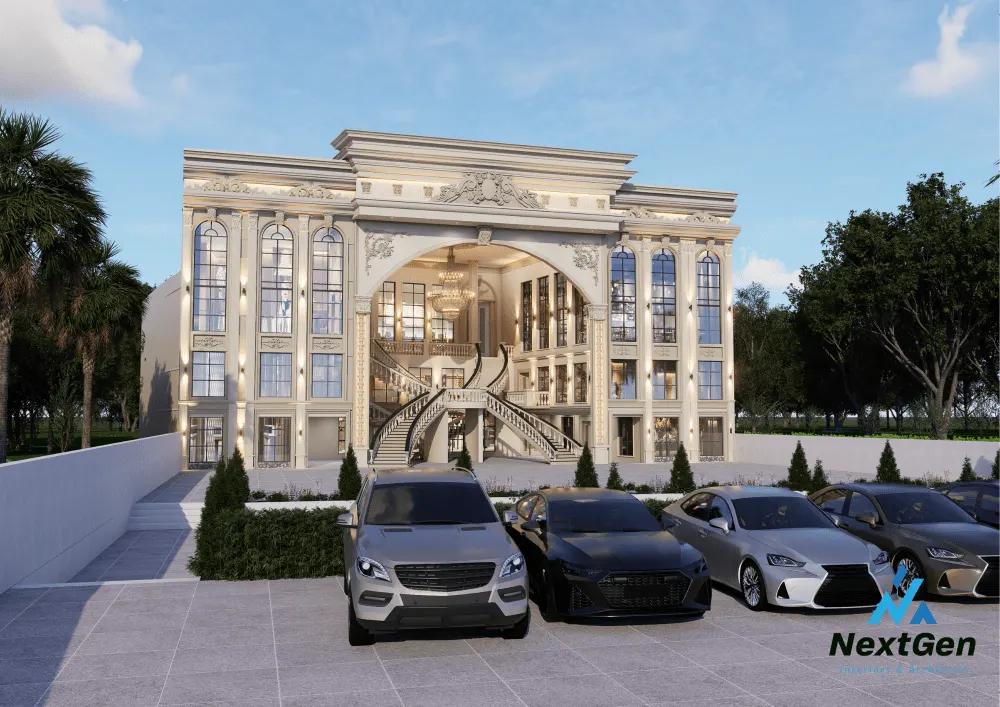
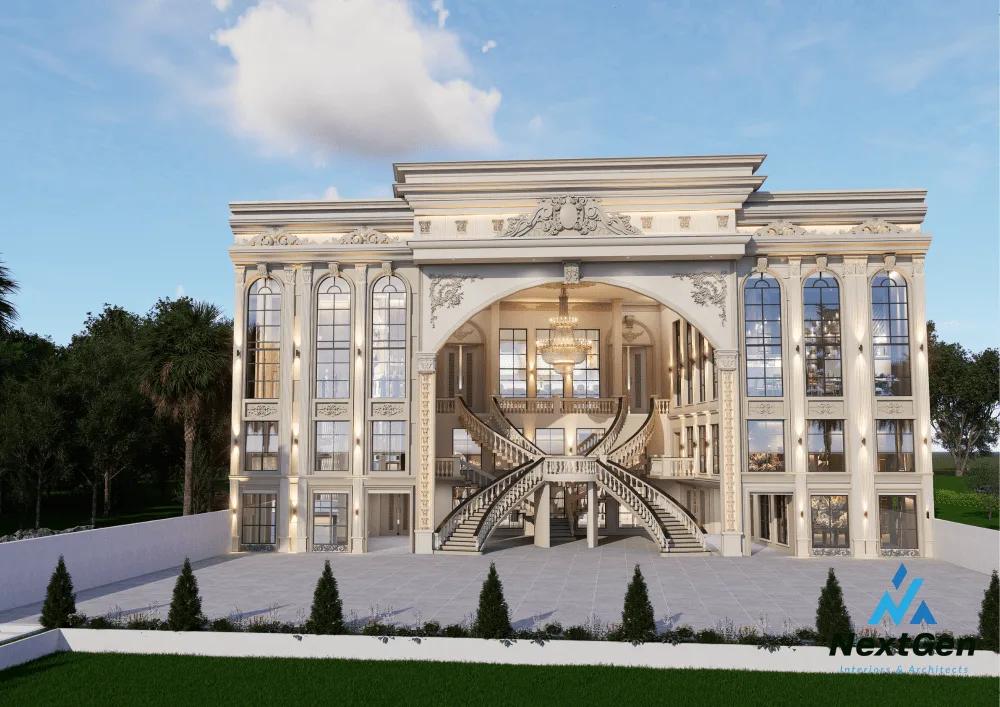
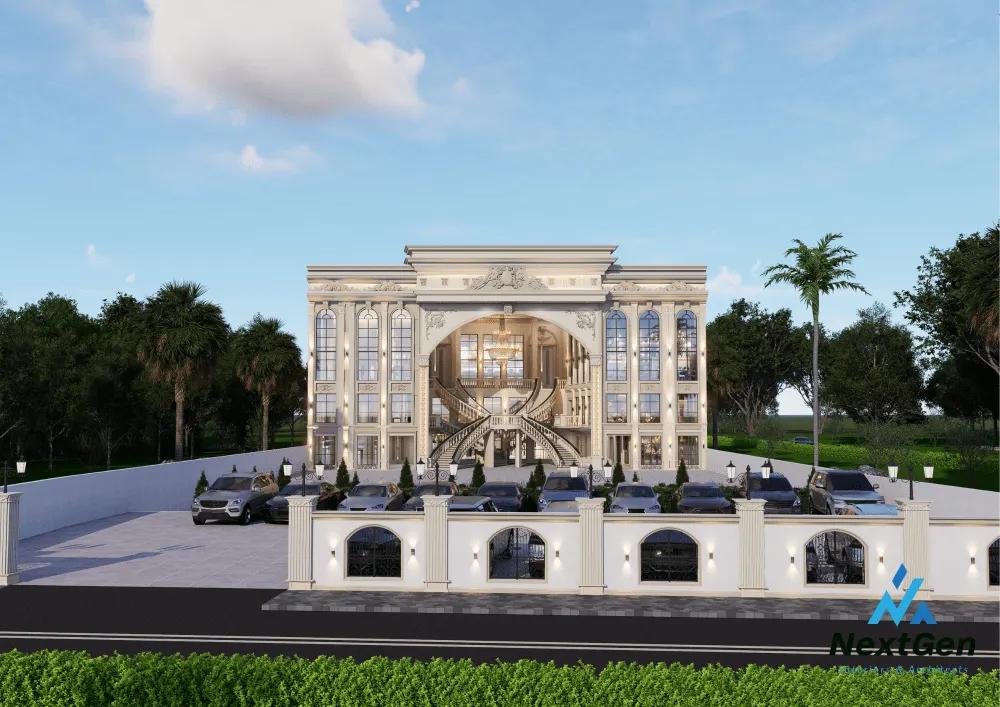
Architecturally engineered for large-scale hospitality events, Kawality Banquet Hall is a landmark commercial building project designed by NextGen Interiors & Architects in Kavrasthali, Kathmandu, Nepal. The facade architecture seamlessly fuses classical structural design elements with modern commercial construction standards to deliver a commanding aesthetic presence.
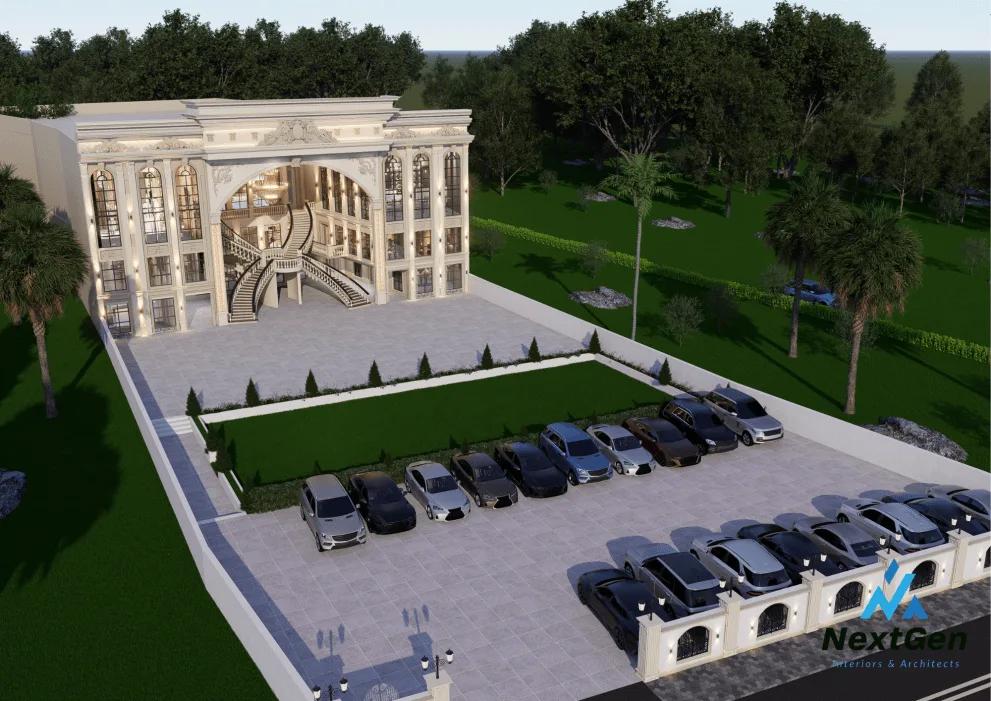
Focusing on high-capacity venue layouts, structural engineering, and exterior design, the project features durable exterior materials, symmetrical column design, and strategic facade illumination. The layout optimizes site access and parking flow, setting a benchmark for banquet hall architecture, commercial venue construction, and exterior building design in the Kathmandu Valley.
Designed and executed with bespoke craftsmanship in KAVRASTHALI, NEPAL, KATHMANDU. Our team prioritized spatial flow, natural ventilation, purposeful illumination, and durable, premium materials to create an enduring environment tailored for modern lifestyle and architectural excellence.
Optimized circulation paths, intuitive layout ergonomics, and seamless architectural transitions between functional zones.
Custom millwork, tailored cabinetry, and precision detailing engineered for aesthetic refinement and lasting durability.
Harmonious combination of natural daylight, ambient architectural coves, and functional accent lighting schemes.
Rigorous on-site engineering supervision, premium material specification, and uncompromising quality execution.
From private homes to hospitality flagships — let’s talk about your space.