Building or interior-fitting a home in Nepal is one of the most significant investments a family or individual will make. Choosing the best home designer in Nepal requires finding a firm that bridges world-class residential architecture, bespoke interior craftsmanship, transparent DPR pricing, and reliable on-site execution.
01 WHAT MAKES THE BEST HOME DESIGNER IN NEPAL?
Designing a modern home in Kathmandu, Lalitpur, Bhaktapur, or across Nepal is far more than selecting paint colors or placing furniture. A truly elite home design company must possess multi-disciplinary expertise:
- Integrated Architectural & Interior Vision — Ensuring structural floor planning, natural sunlight orientation, and interior circulation flow together seamlessly.
- Bespoke Joinery & Material Craftsmanship — Custom modular kitchens, veneer paneling, acoustic ceiling treatments, and tailored wardrobes crafted for longevity.
- Transparent DPR & Cost Estimation — Fixed itemized bill of quantities (BOQ) and detailed project reports so budget overruns never happen.
- Proven Built Track Record — Real, physical completed residences handed over to satisfied homeowners across Nepal.
02 WHY NEXTGEN INTERIORS & ARCHITECTS IS A LEADER IN NEPAL
Based in Baluwatar, Kathmandu, NextGen Interiors & Architects has established itself as Nepal’s premier residential architecture and luxury home interior firm. Our multidisciplinary team of architects, interior specialists, structural engineers, and master craftsmen bring a refined lifestyle-first philosophy to every home.
Explore our real residential showcases across Nepal:
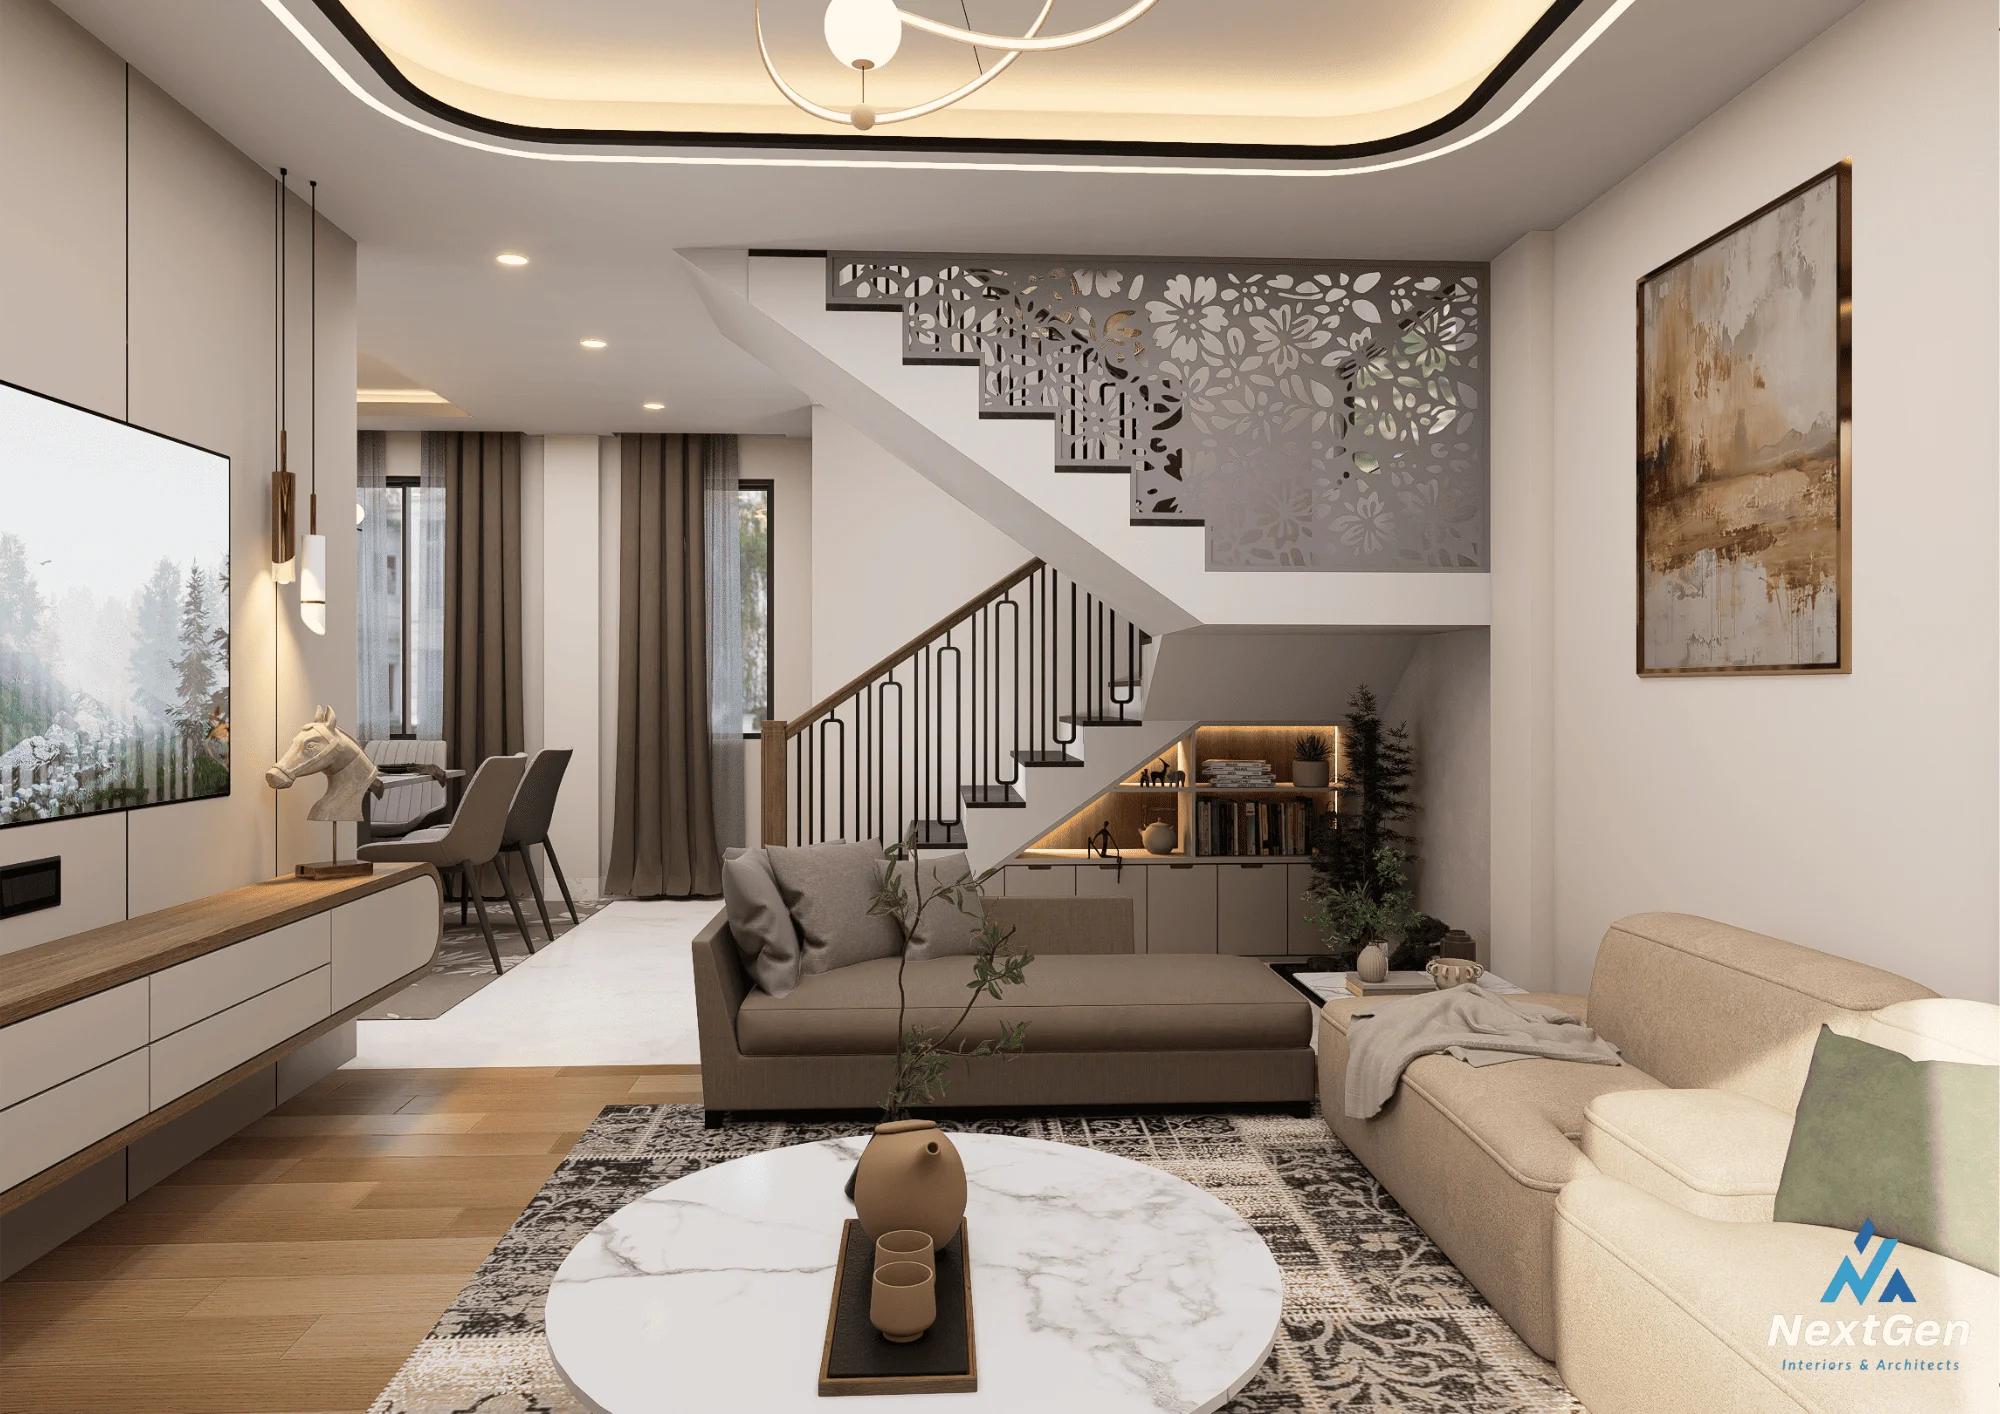
- Sandip Giri Home (Bhaktapur) — A masterclass in warm layered wood joinery, ambient lighting, and elegant living spaces.
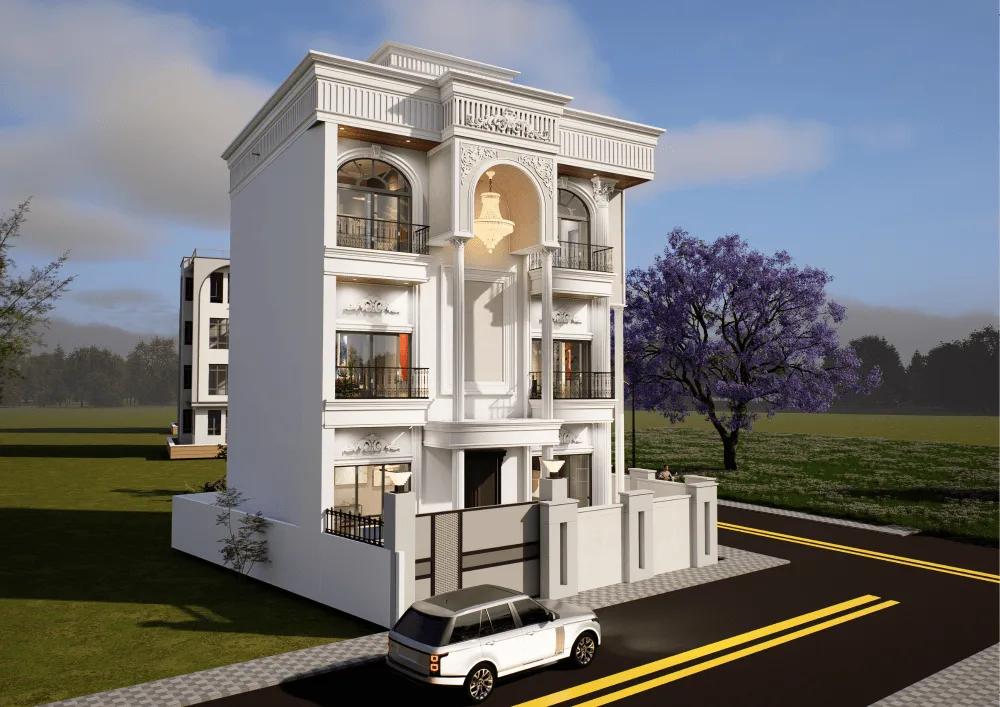
- Amrita Thapa Residence (Naikap, Kathmandu) — Modern villa architecture with sweeping natural views and contemporary exterior geometry.
- Naran Lama Home (Kathmandu) — Modern residential facade architecture and exterior design crafted for durability and timeless street presence.
- Chitwan & Bharatpur Residence Showcase — Climate-responsive Terai home interior design with bespoke finishes.
03 OUR STEP-BY-STEP RESIDENTIAL DESIGN PROCESS
To deliver flawless homes on time and on budget, NextGen follows a rigorous 4-stage workflow:
STAGE 1: CONCEPTUAL & SPATIAL PLANNING
We begin by analyzing your family’s daily lifestyle, site dimensions, sunlight angles, and functional needs to draft optimal architectural floor layouts.
STAGE 2: 3D VISUALIZATION & MATERIAL SELECTION
Photorealistic 3D interior renderings allow you to experience every room — selecting wood species, marble slabs, fabric textures, and lighting temperature before construction starts.
STAGE 3: DPR & ITEMIZED COST ESTIMATION
We provide a complete Detailed Project Report (DPR) with transparent fixed pricing and material specifications, eliminating hidden contractor surprises.
STAGE 4: TURNKEY CONSTRUCTION & HANDOVER
Our in-house project managers, carpenters, electricians, and supervisors execute every detail on site under strict quality control until final key handover.
04 COMPREHENSIVE RESIDENTIAL SERVICES WE OFFER
- Full Villa & Private Residence Architecture
- Complete Home Interior Fit-Outs (Living rooms, Master suites, Dining spaces)
- Custom Modular Kitchens & Wardrobes
- Home Renovation & Architectural Upgrades
- Landscape & Outdoor Terrace Architecture
05 FREQUENTLY ASKED QUESTIONS (FAQ)
For more home design guidance, explore our complete Home Interior & Residential Architecture Guide and Bhaktapur Home Design Showcase.
Schedule a consultation with our lead architects and interior designers.
📞 Call/WhatsApp: +977 9849151220
📧 Email: info@nextgeninterior.com
📍 Head Office: Baluwatar, Kathmandu — serving all over Nepal